Design Options for Beginners: How to Show Multiple Layouts in One Revit File
Posted on : Jul 10, 2026
Introduction
In the dynamic world of architecture and interior design, presenting multiple layouts to clients is a standard practice. Clients often want to see various possibilities before making a final decision. Whether it is exploring different furniture arrangements in a residential living room, comparing open-plan versus cubicle layouts in a commercial office, or evaluating different spatial configurations in a hospitality setting, the ability to showcase multiple design iterations efficiently is crucial.
For professionals using Autodesk Revit, the “Design Options” feature is a powerful tool that streamlines this process. Instead of creating separate project files for each layout—which can lead to file management nightmares, increased file sizes, and coordination errors—Revit allows you to manage multiple design alternatives within a single, cohesive project file. This comprehensive guide is tailored for beginners and will walk you through the process of using Design Options in Revit to show multiple layouts effectively. Furthermore, we will explore how partnering with an expert firm like Outsourcing CAD Works (C-design) can elevate your Revit modeling and Space planning capabilities, ensuring your projects are delivered with precision and efficiency.
In this guide, we’ll walk through how beginners can use Revit’s Design Options feature and related tools to manage multiple layouts in one file, and we’ll look at how Outsourcing CAD Works (C-design) — a firm with over two decades of experience in Bim Services, CAD Outsourcing, and Outsourcing Cad Services — helps businesses across the US, UK, Germany, France, Australia, New Zealand, and beyond streamline this exact process through expert Revit and space planning support.
Why Multiple Layouts in One File Matters
Before diving into the “how,” it helps to understand the “why.” Design rarely happens in a straight line. A client might want to compare an open-concept kitchen layout against a more traditional segmented one. A retail brand might want three different store planning configurations before committing to construction documents. A hospitality developer might need several room-layout variants to present to investors.
Trying to manage these variations as separate files invites disaster: duplicated effort, version-control nightmares, and inconsistent updates when a core design element changes. Keeping everything in a single Revit file, organized properly, means:
- One source of truth for the building’s core geometry (levels, grids, structural elements)
- Easy side-by-side comparisons of layout alternatives
- Faster updates, since shared elements only need to be changed once
- Cleaner handoffs to consultants, contractors, and clients
- A more professional presentation format for design reviews
This is a foundational skill for anyone doing Outsourcing Residential Design, Outsourcing Commercial Design, Outsourcing Hospitality Design, Outsourcing Institutional Design, or Outsourcing Industrial Design work, since nearly every project type benefits from exploring options before locking in a final direction.
Understanding the Need for Multiple Layouts
Before diving into the technicalities of Revit, it is essential to understand why presenting multiple layouts is a critical component of the design process.
1. Client Decision-Making: Clients often struggle to visualize spaces from 2D drawings alone. Providing multiple options helps them understand the potential of a space and make informed decisions.
2. Space Optimization: Different layouts can reveal how a space functions under various scenarios, ensuring optimal use of square footage.
3. Budget Considerations: Different design options often come with varying cost implications. Presenting alternatives allows clients to align their design preferences with their budget constraints.
4. Regulatory Compliance: In some cases, multiple layouts may be necessary to explore different ways of meeting building codes and accessibility requirements.
Whether you are working on Outsourcing Residential Design, Outsourcing Commercial Design, or Outsourcing Hospitality Design, the ability to present compelling design options is a key differentiator in a competitive market.
Where This Fits Into a Bigger Workflow: Revit and Space Planning Together
Design options do not exist in isolation. They sit right at the intersection of two things that go hand in hand on almost every architectural or interior project: Revit modeling and space planning. A well-organized Revit file with multiple layout options is only useful if the underlying space planning logic is sound in the first place, things like circulation, furniture spacing, retail merchandising flow, or hospitality guest experience.
This is where many design firms, especially smaller studios and growing practices, choose to bring in outside support rather than stretching their in-house teams thin. Two services stand out as the backbone of this workflow on the Outsourcing CAD Works website:
Revit Services
Revit modeling, documentation, and family creation form the technical foundation that makes multiple design options possible in the first place. A well-built Revit model, one with clean geometry, properly nested families, and organized worksets, is what allows a design team to add alternate layouts smoothly without breaking the file or slowing everything down. Outsourcing CAD Works’ Revit services cover model creation, Revit LOD-based models, Revit documentation and construction drawing sets, Revit family creation, and Revit estimation, giving design teams a stable, professional Revit environment to build multiple layout options on top of.
You can explore the full range of Revit modeling services and
Revit documentation and CD set services to see how a well-structured Revit file becomes the foundation for confident design presentations.
Space Planning Services
Space planning is where the actual layout decisions happen, how furniture, fixtures, circulation paths, and zones are arranged to serve both function and brand experience. Retail space planning and store planning are two of the most requested space planning services, especially for brands opening multiple locations that need consistent yet flexible layouts. When space planning and Revit modeling are handled together by an experienced outsourcing partner, showing a client two or three layout directions inside one clean Revit file becomes a routine, stress-free part of the design process rather than a scramble before a deadline.
Learn more about Retail Space Planning services and
Store Planning services to see how layout alternatives are developed and presented professionally.
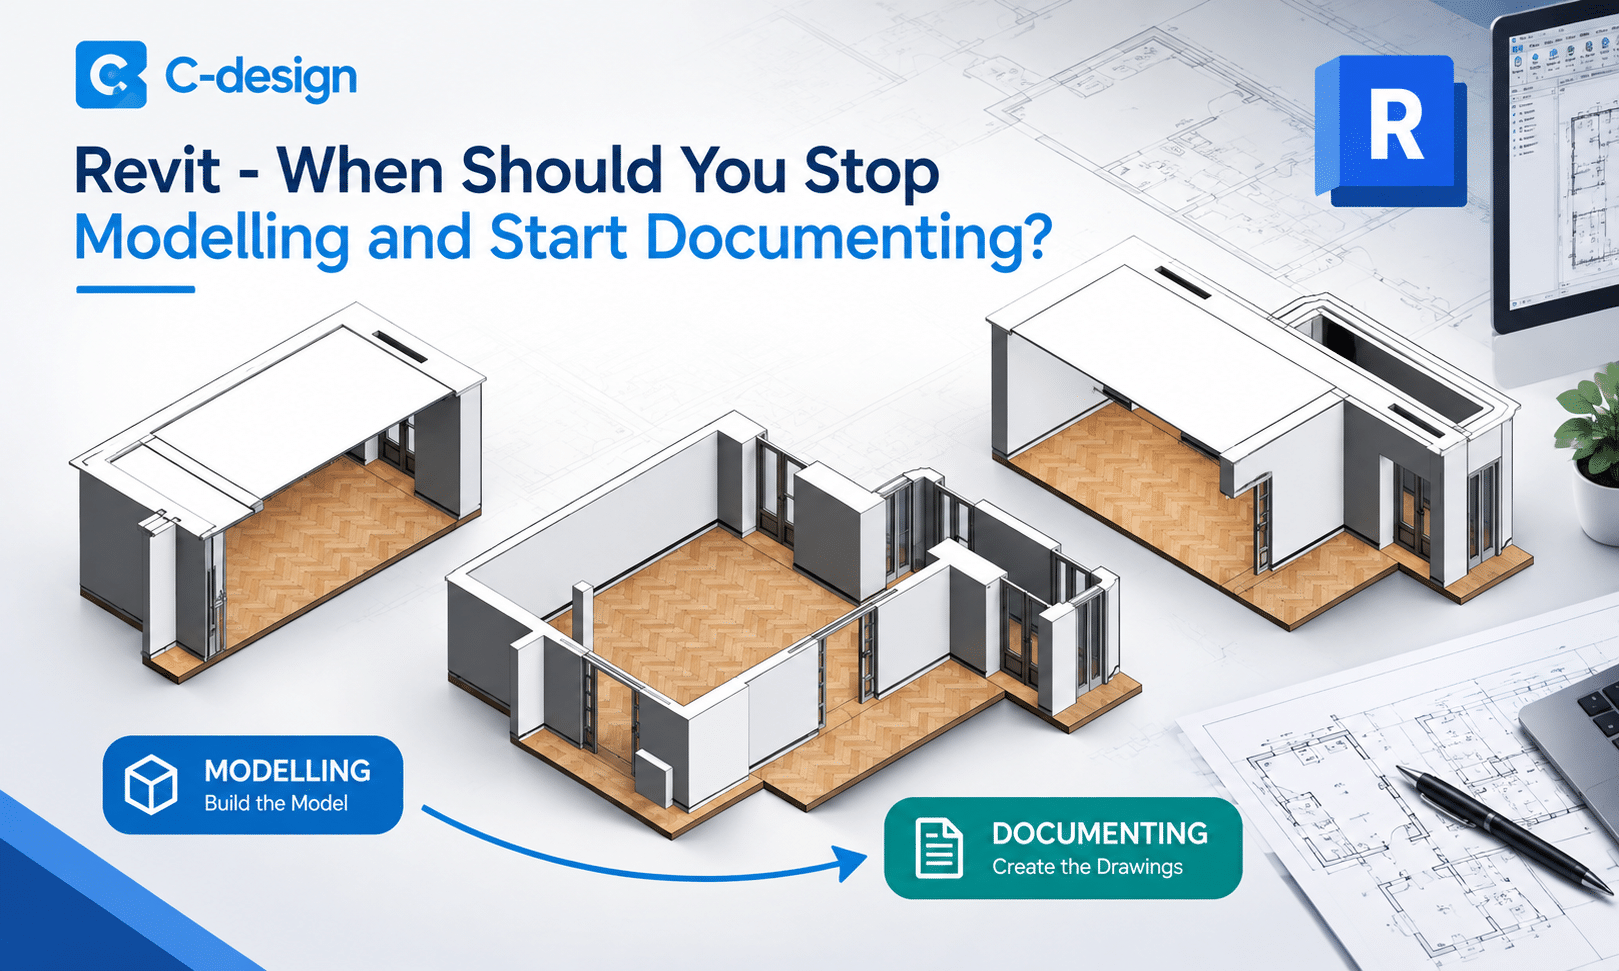
What are Design Options in Revit?
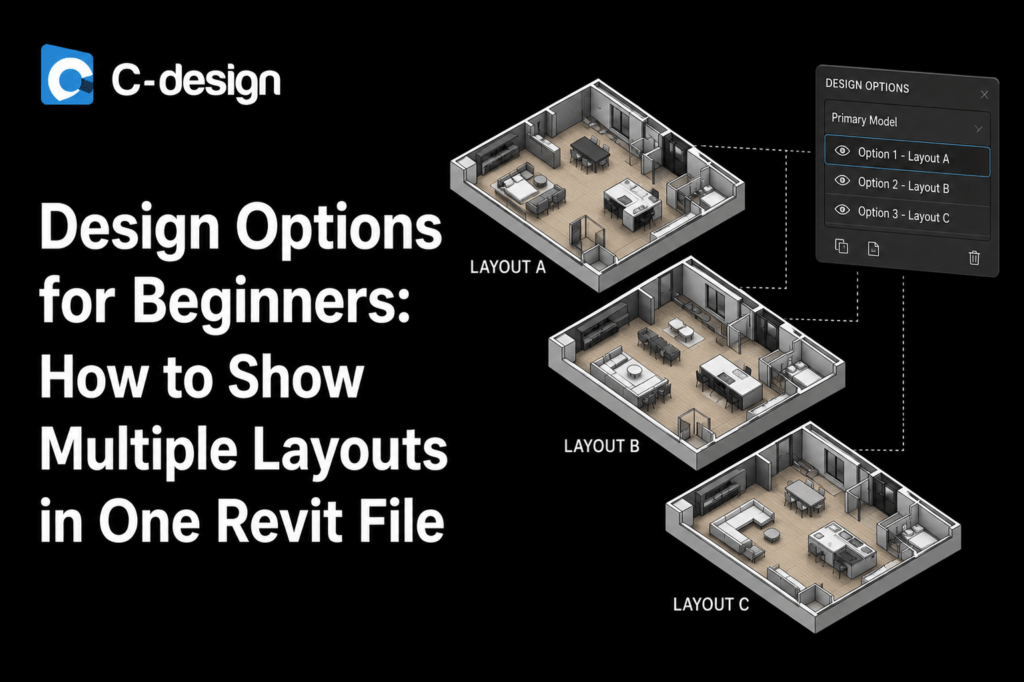
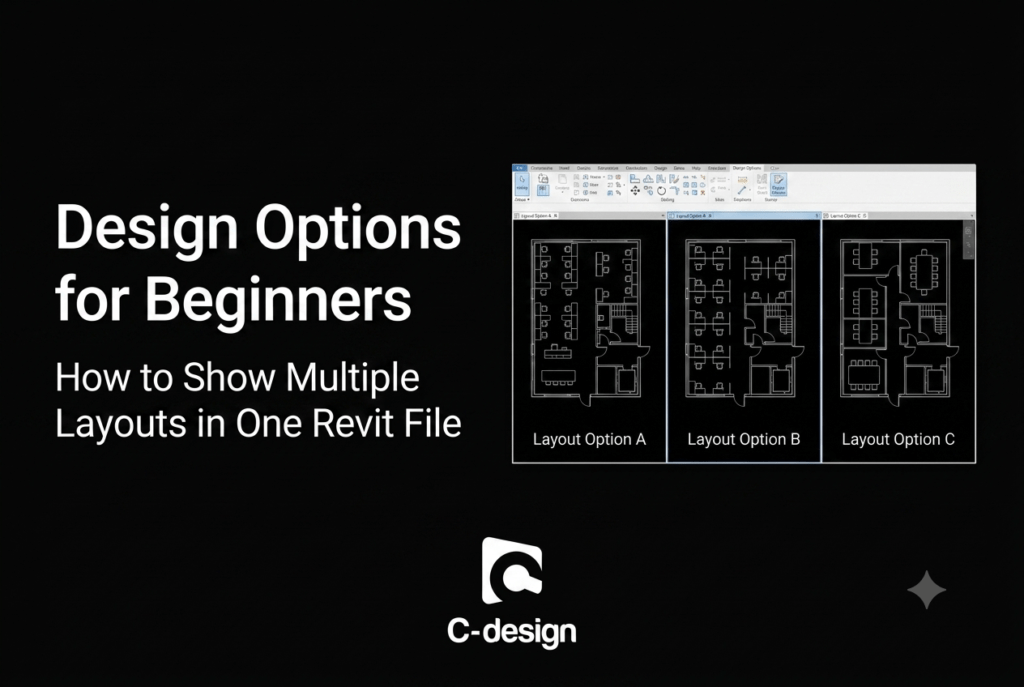
Design Options in Revit allow you to develop, evaluate, and present multiple design alternatives within a single project file. The feature is built around two main concepts:
1. Main Model: This is the core of your project. It contains all the elements that remain constant regardless of which design option is chosen. For example, the exterior walls, structural columns, and core building systems typically belong to the Main Model.
2. Design Option Sets: A set is a collection of related design alternatives. For instance, you might have a set called “Lobby Layout” or “Kitchen Configuration.”
3. Design Options: These are the specific alternatives within a set. Under the “Lobby Layout” set, you might have “Option 1: Open Plan” and “Option 2: Reception Desk Focus.”
Key Rules of Design Options
You can view and quantify each Design Option independently.
Elements in the Main Model can host elements in a Design Option (e.g., a door in an option can be hosted by a wall in the Main Model).
Elements in a Design Option cannot host elements in the Main Model.
Elements in one Design Option cannot interact with or host elements in another Design Option within the same set.
How Outsourcing CAD Works Supports Revit and Space Planning Projects
This is exactly the kind of workflow that Outsourcing CAD Works, operating under the C-design brand, has spent over 20 years perfecting. With a track record that includes 500+ delivered projects, 140+ satisfied clients, and a team of 300+ professionals, the company has built a strong reputation as a dependable Outsourcing Architectural Services partner for firms across the US, UK, Germany, France, Australia, New Zealand, and other global markets.
Revit Services Tailored to Every Project Stage
Outsourcing CAD Works offers a comprehensive suite of Revit Services, including:
- Outsourcing Revit Modeling — building accurate, discipline-coordinated Revit models from concept sketches, PDFs, or point cloud data.
- Outsourcing Revit LOD-Based Models — models delivered at the appropriate Level of Development for each project phase, from early massing (LOD 100) through fully detailed construction models (LOD 400).
- Outsourcing Revit Documentation & Construction Drawing (CD) Set — complete, code-compliant CD sets built directly from the coordinated Revit model, including the kind of multi-option layout management discussed above.
- Revit family creation and Revit-based quantity estimation, supporting design teams throughout schematic design, design development, and construction documentation.
These services are particularly valuable for teams that need to explore several design options quickly — exactly the scenario a beginner faces when trying to manage multiple layouts in one file, except scaled up to full project complexity, tight deadlines, and multi-discipline coordination.
Space Planning Expertise Across Sectors
Beyond Revit modeling itself, Outsourcing CAD Works brings deep expertise in space planning across a wide range of building types, including:
- Outsourcing Residential Design for homes, apartments, and multi-family developments
- Outsourcing Commercial Design for offices and mixed-use developments
- Outsourcing Hospitality Design for hotels, resorts, and restaurants, supported further by dedicated Outsourcing Hospitality Design Drafting services
- Outsourcing Institutional Design for healthcare, education, and civic buildings
- Outsourcing Industrial Design for warehouses, manufacturing, and logistics facilities
- Outsourcing Interior Design and Outsourcing Interior Design Drawings for detailed interior layouts and finishes
- Outsourcing Landscape Design and Outsourcing Landscape Drawings for site and outdoor space planning
- Outsourcing Retail Space Planning and Outsourcing Store Planning for brand-specific retail environments
- Outsourcing Renovation Services for adaptive reuse and remodeling projects, where existing-versus-proposed layout comparisons are essential
Each of these service lines regularly requires exactly the kind of multi-layout management discussed earlier in this article — comparing furniture arrangements, circulation paths, and zoning options before finalizing a design.
A Full-Spectrum CAD and BIM Partner
What sets Outsourcing CAD Works apart is the breadth of services surrounding its Revit and space planning work. The company’s offerings extend to:
- Outsourcing Architectural Drawings, Outsourcing Construction Documentation, and Outsourcing Presentation Drawings for clear client and contractor communication
- Outsourcing MEP Drafting and Outsourcing As-Built Drawings for accurate existing-conditions documentation
- Outsourcing Millwork Detailed Shop Drawings, Outsourcing Interior Fit-Out Drawings, and Outsourcing Wooden Furniture Shop Drawings for fabrication-ready detailing
- Format-conversion services such as Outsourcing PDF to CAD, Revit & SketchUp Conversion, Outsourcing Point Cloud to CAD, Revit, SketchUp & IFC Conversion, Outsourcing Matterport to CAD, Revit & SketchUp Conversion, Outsourcing STEP to CAD, Revit, SketchUp & 3ds Conversion, and Outsourcing Hand Sketch to CAD, Revit & SketchUp Conversion
- Visualization services including Outsourcing Architectural Renderings, Outsourcing 3D Floor Plans, Outsourcing Axonometric Drawings, Outsourcing Isometric Drawings, Outsourcing Panorama Rendering, Outsourcing Walkthroughs, Outsourcing Animations, and Outsourcing Interactive 3D AR/VR Walkthroughs
- Software-specific visualization through Outsourcing 3ds Max Visualization, Outsourcing Lumion Visualization, Outsourcing Twinmotion Visualization, and Outsourcing Photomontage
Because all of these services live under one roof, clients don’t need to juggle multiple vendors to move a project from early Revit layout studies through final renderings and construction documentation. This integrated approach is a major reason architecture and design firms describe CAD Outsourcing with Outsourcing CAD Works as a genuinely end-to-end partnership rather than a piecemeal transaction.
Why C-design (Outsourcing CAD Works) Is the Preferred Choice
For firms weighing whether to bring Revit and space planning work in-house or hand it to a specialized partner, a few factors consistently make Outsourcing CAD Works the stronger choice:
Two decades of proven experience. With over 20 years serving architectural, engineering, and BIM clients worldwide, the company has refined workflows — including exactly the kind of multi-option Revit management discussed in this article — to a level of consistency that’s hard to replicate with an in-house team juggling multiple priorities.
Scale without sacrificing quality. A team of 300+ professionals means projects of nearly any size — from a single-family residential layout to a large institutional or industrial complex — can be resourced appropriately and delivered on time.
Global service standards. Serving clients across the US, UK, Germany, France, Australia, New Zealand, and beyond means the company’s workflows are built around international drawing standards, time-zone-friendly communication, and formats that integrate cleanly into client project pipelines.
True end-to-end capability. From initial Outsourcing Architectural Drawings through Revit Modeling, space planning, visualization, and final Construction Documentation, clients get a single accountable partner rather than a fragmented vendor list.
Cost and capacity flexibility. Outsourcing lets firms scale their drafting and modeling capacity up or down based on project pipeline, without the overhead of hiring and training additional full-time staff — a particularly valuable advantage for firms managing multiple concurrent Revit layout studies.
Track record clients can verify. With 500+ delivered projects and 140+ satisfied clients, the company’s portfolio reflects consistent delivery across residential, commercial, hospitality, institutional, industrial, interior, and retail sectors alike.
For firms and professionals looking to master Revit’s Design Options for smoother internal workflows, or to hand off entire layout-comparison and space-planning packages to a trusted partner, Outsourcing CAD Works offers both the technical depth and the operational reliability to get it right the first time.
Call to Action
Ready to streamline your Revit workflows and get expert support on your next space planning project? Whether you need help mastering Design Options internally or want to outsource an entire Revit modeling and documentation package, our team is ready to help.
Connect with our Expert Team to discuss your project requirements and discover how Outsourcing CAD Works can become your trusted Revit and space planning partner.
Connect with our Expert Team
Ready to elevate your architectural and design projects? Whether you need expert Revit modeling, precise space planning, or comprehensive CAD drafting support, Outsourcing CAD Works (C-design) is here to help. Connect with our Expert Team today to discuss your project requirements and discover how our tailored outsourcing solutions can drive efficiency, reduce costs, and deliver exceptional results. Let us be the extended arm of your design team.
Email Us : projects@c-design.in
Bringing It All Together
Showing multiple layout options to a client should never feel like a technical headache. Revit’s Design Options feature exists precisely so that one clean, well-organized file can hold every alternative a project needs, keeping the base model consistent while letting the creative options evolve freely on top of it. When this technical foundation is paired with strong space planning practices, retail layouts, hospitality floor plans, or residential interiors can be explored, compared, and refined without ever risking version confusion or lost work.
For beginners still building confidence in Revit, and for busy studios that would rather focus on design than file management, partnering with an experienced outsourcing team removes the guesswork entirely. From Revit Services to Retail Space Planning and Store Planning, and across the full spectrum of Outsourcing Architectural Services, C-Design and Outsourcing CAD Works bring the structure, consistency, and experience needed to present multiple design layouts the right way, every single time.
Connect with our Expert Team
Frequently Asked Questions (FAQs)
1. What are the main benefits of using Design Options in Revit instead of separate files?
Using Design Options keeps all alternatives within a single project file. This ensures that any changes to the main building structure automatically apply to all options, reducing errors, saving time, and preventing file management issues. It also allows for easier comparison and quantification within the same model.
2. Can I create a schedule for a specific Design Option in Revit?
Yes. You can create schedules (e.g., a furniture schedule) and use the Visibility/Graphics Overrides within the Schedule Properties to set it to display only the elements from a specific Design Option. This is highly useful for cost comparisons between different layouts.
3. Why should I consider Outsourcing CAD services for my architectural firm?
Outsourcing CAD services allows your firm to scale capacity quickly without the overhead of hiring full-time staff. It provides access to specialized expertise (like advanced Revit modeling or specialized millwork detailing), reduces turnaround times, and allows your core team to focus on high-value design and client interaction.
4. What makes Outsourcing CAD Works (C-design) different from other outsourcing providers?
C-design brings over 20 years of experience, a massive team of 300+ professionals, and a proven track record of 500+ delivered projects. They offer a comprehensive suite of services from basic CAD drafting to advanced BIM, point cloud conversion, and AR/VR visualization, acting as a true, integrated partner rather than just a task-based vendor.
5. Does C-design handle specialized space planning like retail or hospitality?
Absolutely. C-design offers specialized space planning services tailored to various sectors, including Outsourcing Retail Space Planning, Outsourcing Hospitality Design, Outsourcing Commercial Design, and Outsourcing Residential Design, ensuring layouts are optimized for their specific use cases.
6. Can C-design convert my point cloud data into a workable Revit model?
Yes, C-design specializes in reality capture conversion. They offer Outsourcing Point Cloud to CAD, Revit, SketchUp & IFC Conversion services, transforming raw scan data into accurate, intelligent BIM models ready for renovation or retrofit planning.
Tags
Related Blogs
Art assets in different styles like 2D art for interactive applications, Games, and UI. We are having more than 15 years of experience