10 Revit Production Problems That Slow Down Architecture Firms — And How to Fix Them
Posted on : Sep 30, 2026
Revit can transform how architecture firms design, coordinate, document, and deliver buildings. But the software only improves productivity when the model, standards, content, and team workflow are managed well. Without structure, Revit can create a different kind of pressure: slow files, inconsistent drawings, broken families, confusing revisions, coordination errors, and production backlogs that keep architects away from design work.
The most common Revit production problems are not usually caused by a lack of talent. They are caused by workflows that have grown faster than the firm’s standards, capacity, or BIM governance. A project begins with a clean model, then new families are downloaded, CAD files are imported, views multiply, consultants issue updates, redlines arrive late, and documentation deadlines overlap. Gradually, the model becomes harder to manage and the team spends more time fixing production issues than moving the project forward.
This guide covers ten common Revit production problems that slow architecture firms down, practical ways to fix them, and how Outsourcing CAD Works can provide flexible Revit and BIM support when internal teams need more capacity, specialist help, or a structured cleanup process.

1. Slow and Overloaded Revit Models
A slow Revit model affects every person on the project. Users wait for files to open, views to regenerate, sheets to load, and synchronisation to complete. The problem usually develops through accumulated complexity: dense families, unnecessary geometry, imported CAD files, too many links, large images, excessive views, and unneeded model content.
The fix starts with a model-health audit. Review imported files, linked models, family complexity, images, warnings, schedules, worksets, and unused views. Remove or unload content that no longer supports a project purpose. Simplify repetitive heavy families and use the right level of detail for each project phase.
Autodesk recommends minimising unnecessary geometry, views, and model elements. For very large projects, it also recommends breaking the model into logical linked files rather than keeping all content in one overloaded file.
How to fix it:
- Audit model size, imported CAD, links, images, and high-use families.
- Remove temporary and obsolete views.
- Simplify overly detailed families.
- Use logical linked models for large projects.
- Purge genuinely unused content.
- Create a lightweight default opening view.
Outsourcing CAD Works can help firms audit slow models, identify performance-heavy content, clean imports and links, and establish model-maintenance routines without diverting internal teams from active deadlines.
2. Inconsistent BIM Standards
Inconsistent BIM standards create avoidable production work. If different teams use different naming conventions, view templates, families, lineweights, sheet numbering systems, parameters, and file structures, every project becomes harder to coordinate and review.
For example, one team may name a view “Level 01 Plan,” another may use “L1 Floor Plan,” and a third may use “Plan 1.” The difference may seem minor, but it makes schedules, browser organisation, quality checks, exports, and handovers much more difficult.
The solution is a practical BIM standards package. It should include Revit templates, title blocks, browser organisation, naming rules, view templates, shared parameters, annotation standards, family requirements, file-management guidance, revision procedures, and quality-control checklists.
Standards should be useful, not theoretical. A short, well-maintained guide with approved examples is more effective than a large manual nobody uses. All project teams should know which templates, libraries, and processes are mandatory.
How to fix it:
- Create a master Revit template.
- Standardise view naming, sheet numbering, and browser structure.
- Use approved title blocks, text styles, dimensions, tags, and keynotes.
- Define shared parameter rules.
- Establish version-control and file-naming procedures.
- Create a quality checklist for each project phase.
Outsourcing CAD Works can support template development, Revit standards implementation, documentation setup, family standardisation, and ongoing production support that follows the firm’s preferred methods.
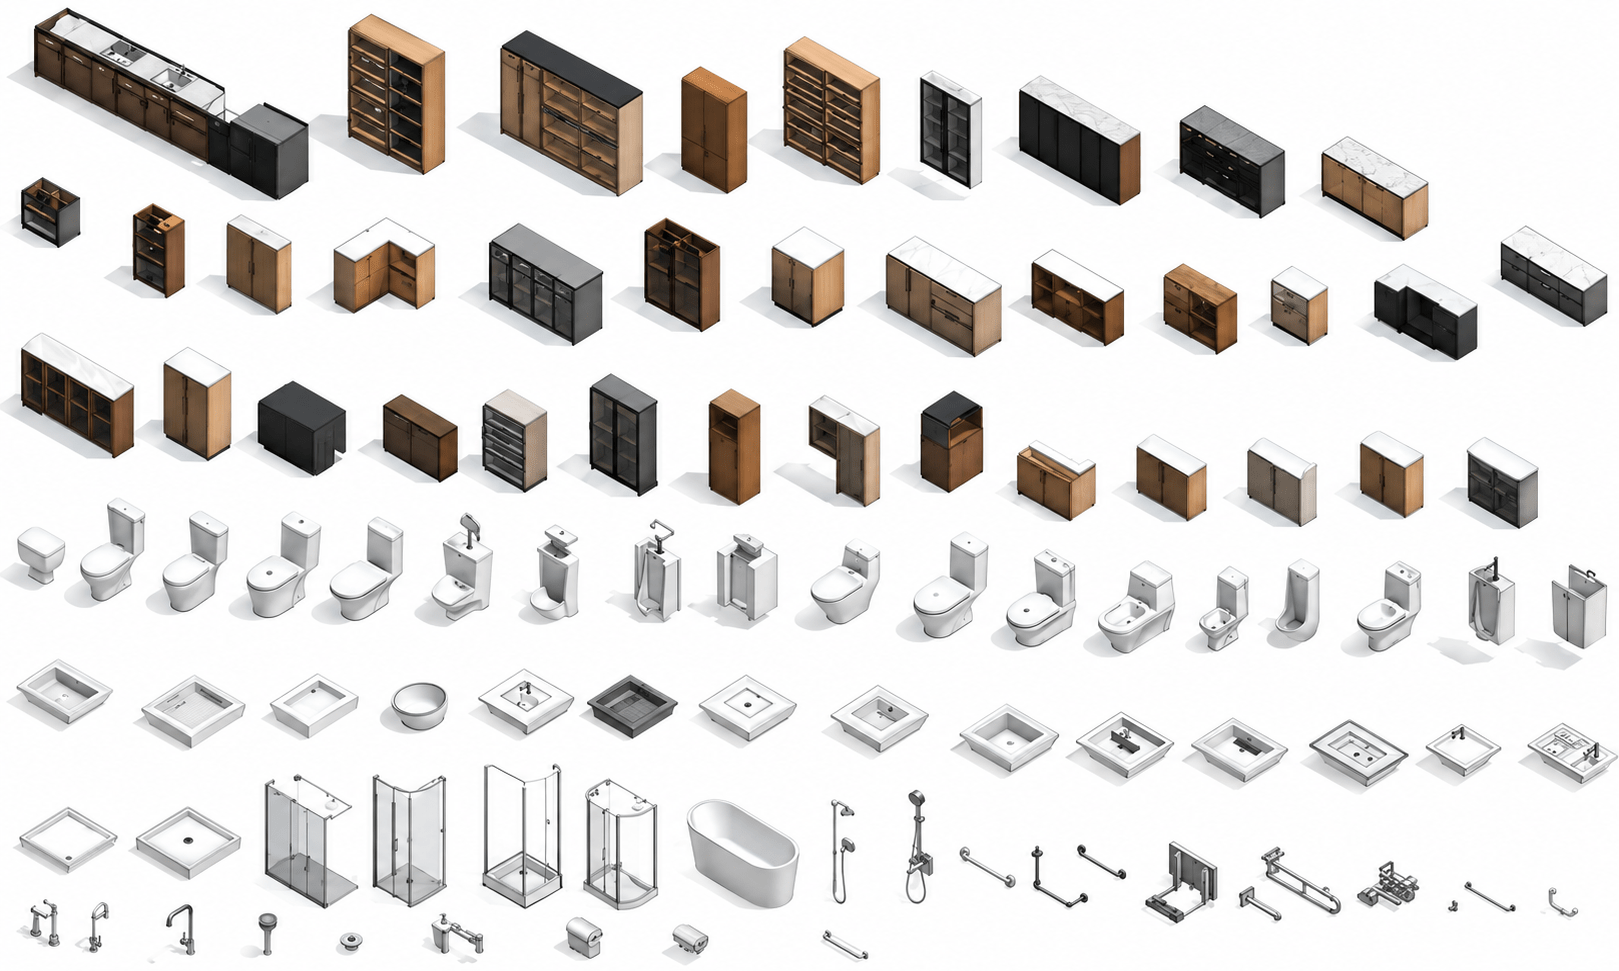
3. Poorly Organised Revit Families
Families are the building blocks of a Revit project. When family libraries are unstructured, firms waste time searching for content, loading duplicates, repairing broken parameters, and fixing content that does not schedule or display correctly.
Common family problems include vague names, duplicate types, wrong categories, inconsistent parameters, heavy geometry, imported CAD, missing 2D symbols, poor visibility settings, and incompatible Revit versions. Poorly managed families can also slow the model when repeated across many rooms or sheets.
The solution is an approved family library with logical folders, naming conventions, defined detail levels, shared parameters, category rules, testing procedures, and version control. Reusable components should normally be built as loadable families rather than in-place content. Revit guidance recommends using component families for objects that may be reused and limiting in-place families to genuinely unique conditions.
How to fix it:
- Create an approved family library.
- Define a clear naming convention.
- Validate categories, subcategories, parameters, and visibility settings.
- Test family flexibility before office-wide use.
- Remove imported CAD and unnecessary geometry.
- Build light, medium, and detailed versions when appropriate.
- Retire obsolete or duplicate content.
Outsourcing CAD Works can create custom Revit families, optimise downloaded content, establish standard parameters, test family behaviour, and build controlled libraries for architecture firms.
4. Coordination Errors Between Disciplines
Coordination errors are one of the most expensive production problems. A wall may move without an MEP update. A structural beam may clash with a ceiling zone. A door schedule may not reflect a revised plan. These problems often appear when architects, engineers, contractors, and consultants are working from different information or different model versions.
The solution is a defined coordination workflow. Teams need clear model-issue dates, a Common Data Environment or agreed file platform, responsibility matrices, linked-model standards, clash-review procedures, issue tracking, and regular coordination meetings.
Linked models should be named consistently, kept current, and loaded only when required. Teams should also establish who owns the resolution of each issue and how decisions are recorded.
How to fix it:
- Define BIM coordination responsibilities by discipline.
- Use a common data environment for current models and drawings.
- Create a regular coordination meeting schedule.
- Track clashes and design issues in a central register.
- Use clear model versioning and naming conventions.
- Establish issue deadlines and owners.
- Review updates before issuing documentation.
Outsourcing CAD Works can support model coordination, Revit updates, clash-preparation tasks, drawing revisions, and BIM documentation so internal project managers can focus on design decisions and consultant communication.
5. Repetitive Drafting and Manual Revisions
Many architecture firms lose significant time to repetitive drafting. The same information is entered repeatedly into plans, elevations, sections, schedules, details, and notes. When a client or consultant change arrives, the team manually updates multiple sheets, increasing the chance of missed revisions.
Revit should reduce this duplication, but only when teams use parametric content, schedules, view templates, sheets, tags, and linked information correctly. Firms should identify tasks that are repeated across projects and create reusable standards for them.
Examples include standard details, sheet templates, door and room schedules, keynote systems, title blocks, family libraries, annotation packages, and drawing issue procedures.
How to fix it:
- Replace manual text with schedules, tags, and shared parameters.
- Use standard details and drafting views.
- Build reusable sheet templates.
- Create standard keynote and annotation systems.
- Use parametric families instead of manually redrawing repeated objects.
- Establish a redline register for revision control.
- Automate repeatable production tasks where possible.
Outsourcing CAD Works can take on defined production tasks such as sheet setup, annotation, redline incorporation, schedule updates, drawing cleanup, and documentation support. This lets senior architects focus on design, client discussions, and final review rather than routine production updates.
6. Large File Sizes and Slow Synchronisation
Large Revit files slow opening, saving, synchronising, publishing, and coordination. File size grows through imported CAD, large images, detailed families, repeated groups, excessive views, unused content, and heavy linked models.
A large file is not automatically a problem, but steady file growth should be investigated. Complex projects need a file strategy that separates content by discipline, building, zone, or package where appropriate. Some BIM guidance recommends separating models by discipline and using logical naming for all families.
To reduce file pressure, teams should clean CAD before linking, remove obsolete views and sheets, purge genuinely unused content, manage links through dedicated worksets, simplify high-use families, and keep raster images compact.
How to fix it:
- Link CAD rather than import it where possible.
- Clean DWG files before linking.
- Avoid exploding CAD imports.
- Manage linked Revit models through dedicated worksets.
- Delete unnecessary images and PDFs.
- Simplify detailed families used repeatedly.
- Remove obsolete schedules, views, sheets, and design options.
- Audit file size at every key project milestone.
Outsourcing CAD Works can perform model audits, cleanup support, CAD-to-Revit conversion, link management, family optimisation, and file-organisation assistance to help teams restore performance.
7. Weak Quality Assurance and Last-Minute Reviews
Quality problems often become visible too late. When a firm waits until the final issue date to review a drawing package, every error becomes urgent. The result is rushed corrections, missed references, inconsistent notes, and additional overtime.
The solution is to use review gates. For major packages, firms can review at early, mid-stage, and pre-issue milestones. Early reviews confirm templates, drawing style, model logic, and interpretation of scope. Mid-stage reviews check coordination, schedules, details, and completeness. Pre-issue reviews confirm revisions, sheet references, notes, dimensions, plotting, and delivery readiness.
Quality assurance should be based on checklists, not memory. A permit-set checklist may include sheet numbering, revision clouds, door tags, code notes, detail references, title block information, scale checks, and PDF output standards.
How to fix it:
- Introduce 30%, 60%, and 90% review checkpoints.
- Use discipline-specific QA checklists.
- Assign clear reviewers and approval responsibilities.
- Consolidate feedback before revisions begin.
- Track open issues and completion dates.
- Check PDF output before issuing documents.
- Keep final approval with the in-house project lead.
Outsourcing CAD Works can provide an additional production QA layer by checking files against agreed standards before internal project leads complete final approval.
8. Inefficient Worksharing and Worksets
Worksharing allows multiple team members to contribute to a Revit model, but it can become inefficient when worksets are poorly organised. If every user opens every link, every area, and every heavy content package, model opening and synchronisation can become slower than necessary.
Worksets should support collaboration and loading control. They should not be treated as a replacement for CAD layers. A simple structure for major links, project zones, specialist content, and shared model areas is usually more effective than creating many worksets without a clear purpose.
How to fix it:
- Use worksets for major links and heavy reference content.
- Allow users to close nonessential worksets.
- Keep workset naming simple and logical.
- Establish ownership and borrowing rules.
- Define synchronisation procedures.
- Avoid creating too many worksets.
- Review link loading requirements by role and task.
Outsourcing CAD Works can help firms review workset structures, organise large models, manage linked content, and create workflow guidance for more efficient Revit collaboration.
9. Missing Capacity During Documentation Peaks
Architecture workloads are uneven. A firm may have manageable work during concept design, then several projects reach permit, tender, or construction documentation at the same time. When this happens, internal teams can become overloaded with redlines, schedules, model updates, details, and drawing issues.
The usual reaction is overtime or urgent hiring. But permanent hiring is not always the best solution for a temporary production spike. Recruitment and onboarding take time, and a larger permanent team creates fixed overhead after the peak ends.
A better approach is elastic resourcing. The firm keeps design leadership, client relationships, technical decisions, and final approvals in-house, while adding flexible external capacity for defined production tasks.
How to fix it:
- Forecast Revit and documentation capacity 8–12 weeks ahead.
- Identify permit, tender, and construction-document peaks early.
- Delegate repeatable production tasks during workload surges.
- Use external support for redlines, schedules, drafting, and model updates.
- Keep design control and final approval with internal project leaders.
- Start with small pilot packages before scaling support.
Outsourcing CAD Works provides scalable Revit modelling, drafting, construction documentation, redline incorporation, schedules, family development, and BIM support. This lets firms add capacity for peak phases without giving up design control or making unnecessary long-term hiring commitments.
10. Unclear Outsourcing and Handover Processes
Outsourcing can improve Revit production, but only when the workflow is clear. Problems occur when external teams receive incomplete references, unclear markups, inconsistent standards, conflicting comments, or vague expectations.
A successful handover package should include scope, deliverables, software version, templates, sample sheets, model standards, reference files, deadlines, naming conventions, quality requirements, and a single point of contact. For larger projects, use a task register that records drawing references, priorities, due dates, questions, status, and reviewer comments.
Start with a pilot package before assigning a major documentation volume. A small pilot gives both teams a chance to align on quality, communication, revision handling, and delivery expectations.
How to fix it:
- Define the exact production scope.
- Share approved templates, standards, and sample output.
- Use a clear file-transfer and version-control process.
- Assign one communication lead.
- Use a task or issue tracker.
- Establish revision and review rules.
- Begin with a small pilot project.
- Measure turnaround, quality, and communication before scaling.
Outsourcing CAD Works works as an extension of the internal team. The architecture firm retains design control and final professional responsibility, while the external team supports defined Revit and CAD production tasks according to established standards.
How Outsourcing CAD Works Improves Revit Production
Outsourcing CAD Works helps architecture firms solve Revit production problems through flexible, specialist support. Rather than asking internal staff to absorb every drafting, modelling, documentation, or cleanup task during busy periods, firms can use external resources to manage defined workloads.
Services can include:
- Revit modeling.
- AutoCAD drafting.
- Construction documentation.
- Plan and elevation production.
- Sections, details, schedules, and annotation.
- Redline incorporation.
- Revit family creation and standardisation.
- CAD conversion.
- BIM coordination support.
- Model cleanup.
- Drawing organisation.
The advantages are practical:
- Scalable capacity: Add Revit production resources during documentation peaks.
- Reduced internal pressure: Protect architects from repetitive drafting overload.
- Faster turnaround: Keep revisions and sheet production moving.
- Specialist support: Access Revit, BIM, CAD, documentation, and family-management expertise.
- Better standards: Use agreed templates, checklists, and QA processes.
- Cost control: Avoid hiring permanent staff for temporary workflow spikes.
- More design focus: Let internal staff focus on clients, coordination, design intent, and final approvals.
Outsourcing CAD Works presents its support as a combination of parametric modelling, detailed construction documentation, and updates that reflect design changes for architectural workflows.
A Practical Revit Production Improvement Plan
- Audit current problems. Identify whether model performance, family quality, coordination, drafting backlog, file size, worksharing, standards, or QA is creating the largest delay.
- Establish basic standards. Create or update templates, naming rules, family requirements, view templates, deliverable checklists, and file-management procedures.
- Remove unnecessary content. Review links, CAD imports, images, duplicate views, unused sheets, old schedules, and heavy families.
- Build an approved family library. Test and standardise reusable content before it enters live projects.
- Create review gates. Check work early, at mid-stage, and before issue rather than waiting until the final deadline.
- Forecast capacity. Review the next 8–12 weeks of documentation demand and identify workload peaks before teams are overwhelmed.
- Use flexible support. Delegate clear production tasks to external CAD and BIM specialists when demand exceeds internal capacity.
- Measure improvement. Track turnaround time, revision volume, warnings, model performance, drawing errors, overtime, and delivery reliability.
SEO Keywords
Revit production problems, Revit workflow optimization, Revit BIM services, Revit model performance, architecture drafting outsourcing, Revit family management, BIM coordination services, Revit production support, construction documentation outsourcing, Outsourcing CAD Works, Revit file size reduction, Revit productivity for architects.
FAQs
1. What are the most common Revit production problems for architecture firms?
Common problems include slow models, inconsistent BIM standards, poorly managed families, coordination errors, repetitive drafting, large file sizes, weak QA, inefficient worksharing, staffing shortages during deadlines, and unclear handover processes.
2. Why do Revit models become slow?
Models become slow when they accumulate heavy families, excessive geometry, imported CAD files, large links, images, unnecessary views, unused content, warnings, and poorly managed worksets.
3. How can firms improve Revit family management?
Create an approved family library with clear naming, categories, shared parameters, detail-level rules, testing procedures, and version control. Optimise downloaded content before using it in live projects.
4. What is elastic resourcing for Revit production?
Elastic resourcing is a flexible capacity model in which firms retain internal design leadership while adding outsourced CAD or BIM production support during high-demand project phases.
5. How can architecture firms reduce repetitive drafting in Revit?
Use templates, schedules, parametric families, standard details, view templates, annotation systems, and reusable documentation packages. Delegate repeatable drafting tasks when needed.
6. How does outsourcing help with Revit coordination?
Outsourced teams can support model updates, drawing revisions, clash-preparation tasks, document production, family management, and BIM coordination workflows while internal teams retain decision-making control.
7. How does Outsourcing CAD Works support architecture firms?
Outsourcing CAD Works provides scalable Revit modelling, BIM support, CAD drafting, construction documentation, family development, coordination assistance, model cleanup, and redline incorporation for architecture firms.
Call to Action
Stop Letting Revit Production Problems Slow Down Your Firm
Slow models, repetitive drafting, inconsistent families, missed revisions, and overloaded teams do not have to become normal. Outsourcing CAD Works gives your firm flexible Revit and BIM production support when you need it most.
From Revit modeling and construction documentation to family standardisation, redline updates, CAD conversion, and coordination support, our specialists help you improve productivity without giving up design control.
Ready to turn Revit production bottlenecks into a faster, more reliable delivery workflow?
Visit www.outsourcingcadworks.com to request a free consultation and discuss scalable Revit support for your next project.
Tags
Revit production problems, Revit workflow optimization, Revit BIM services, architecture drafting outsourcing, Revit family management, BIM coordination, Revit production support, construction documentation, CAD outsourcing, Revit model performance, Revit productivity, Outsourcing CAD Works.
Related Blogs
Art assets in different styles like 2D art for interactive applications, Games, and UI. We are having more than 15 years of experience